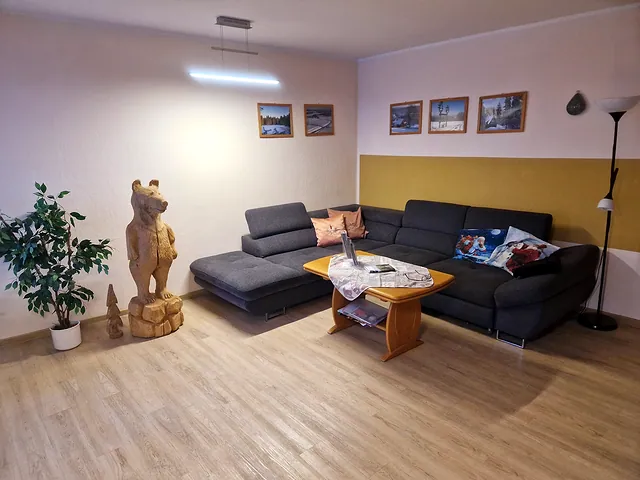
Living
approx. 25 m²
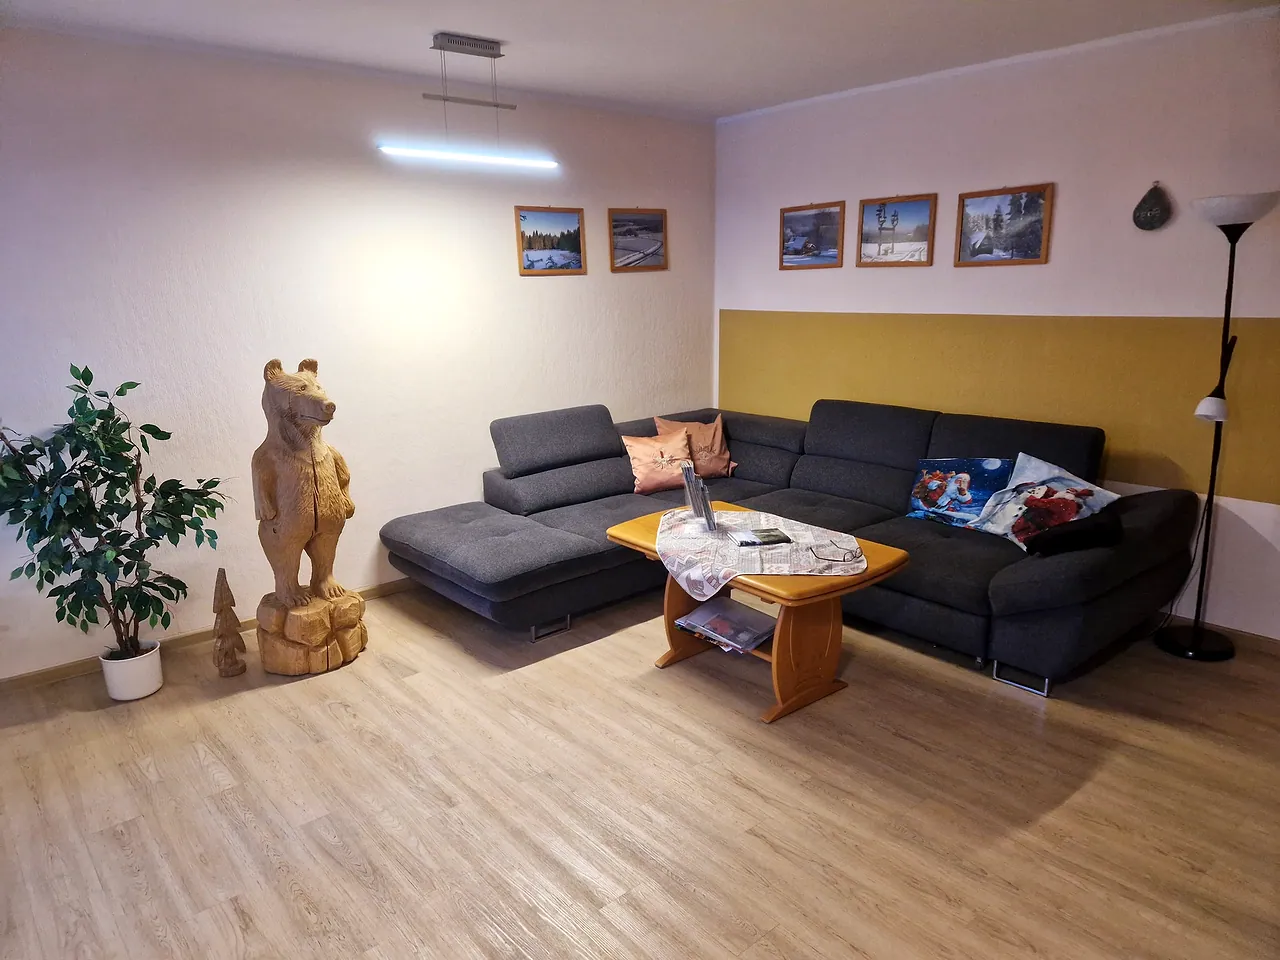
The heart of the apartment: after a day outdoors, the large corner sofa bed is the perfect place to relax – and if needed it sleeps two more people.
- Corner sofa bed
- TV
- Access to the balcony
Home · The apartment
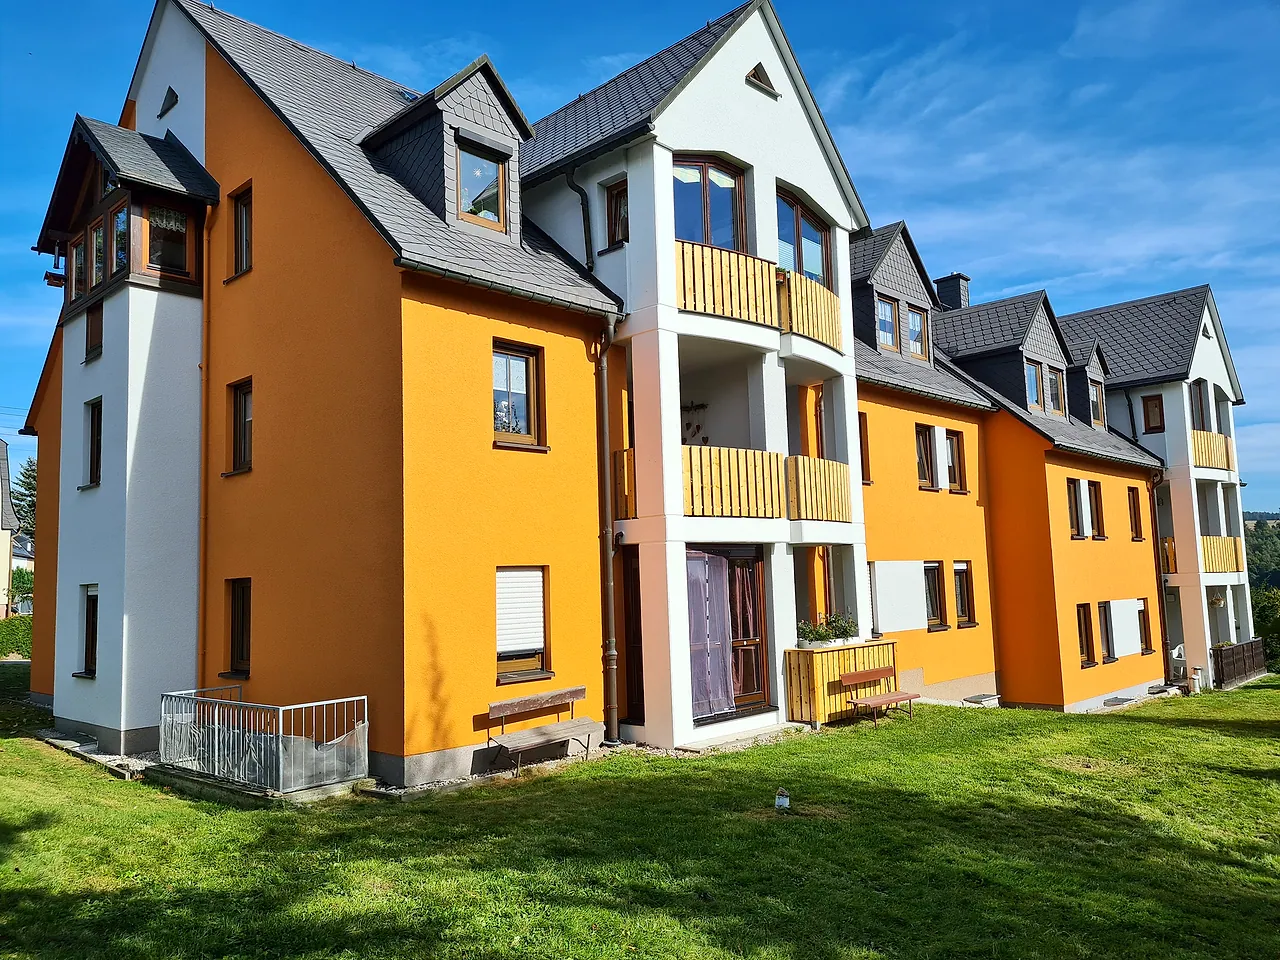
Spacious, bright and cosy: the apartment is ideal for families with children and groups of six to nine people. Come and take a little tour.
approx. 25 m²
The heart of the apartment: after a day outdoors, the large corner sofa bed is the perfect place to relax – and if needed it sleeps two more people.
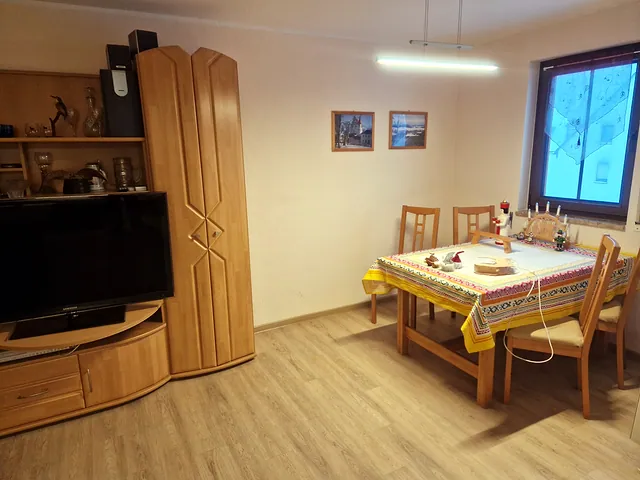
in the living room
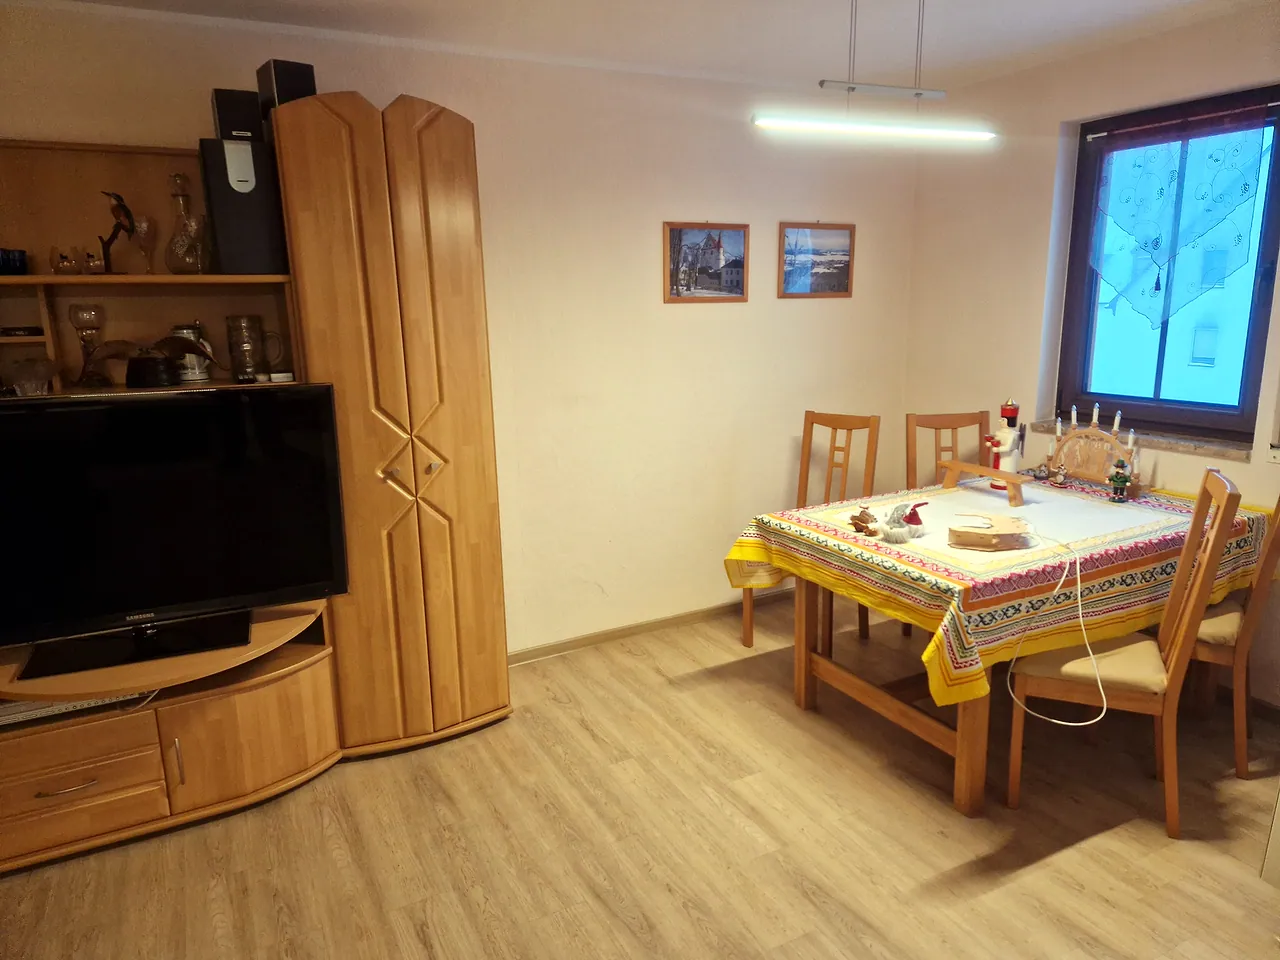
The extendable dining table seats four to eight – ideal for breakfast together, long games evenings or dinner after a day on the slopes. The wall unit with TV completes the living room.
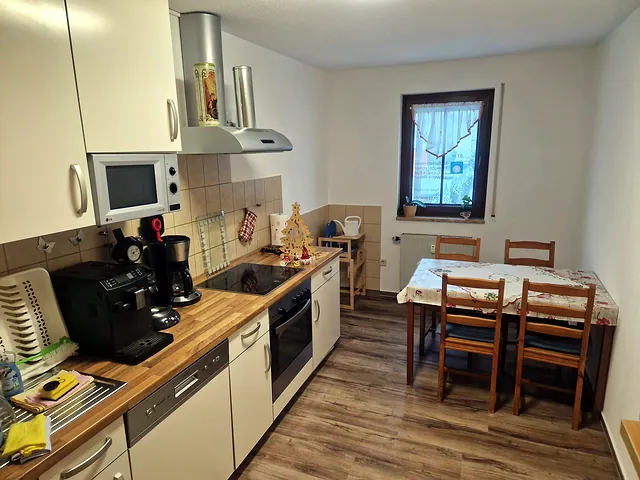
approx. 12 m²
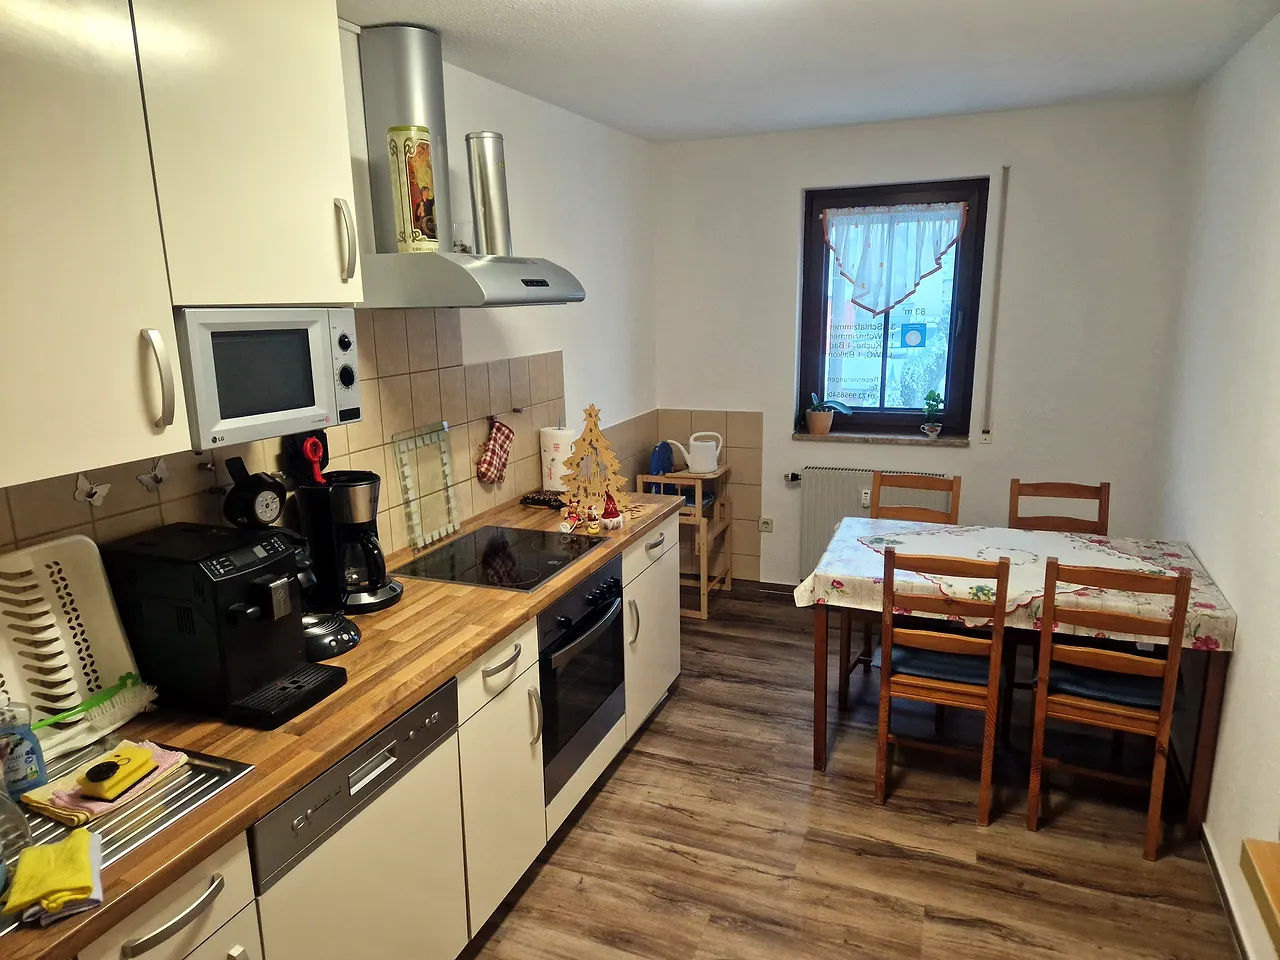
The separate fitted kitchen is fully equipped, so you can cook for yourself on holiday too. Coffee lovers will find no fewer than three machines – just bring your beans or pads. There is a dining table with four chairs and a high chair.
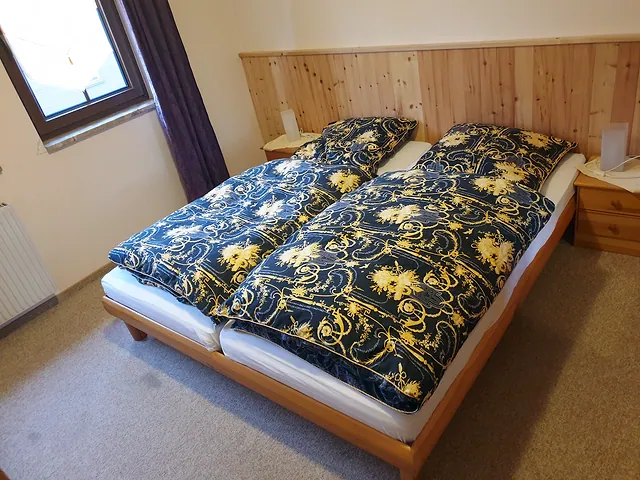
Bedroom 1 · approx. 14 m²
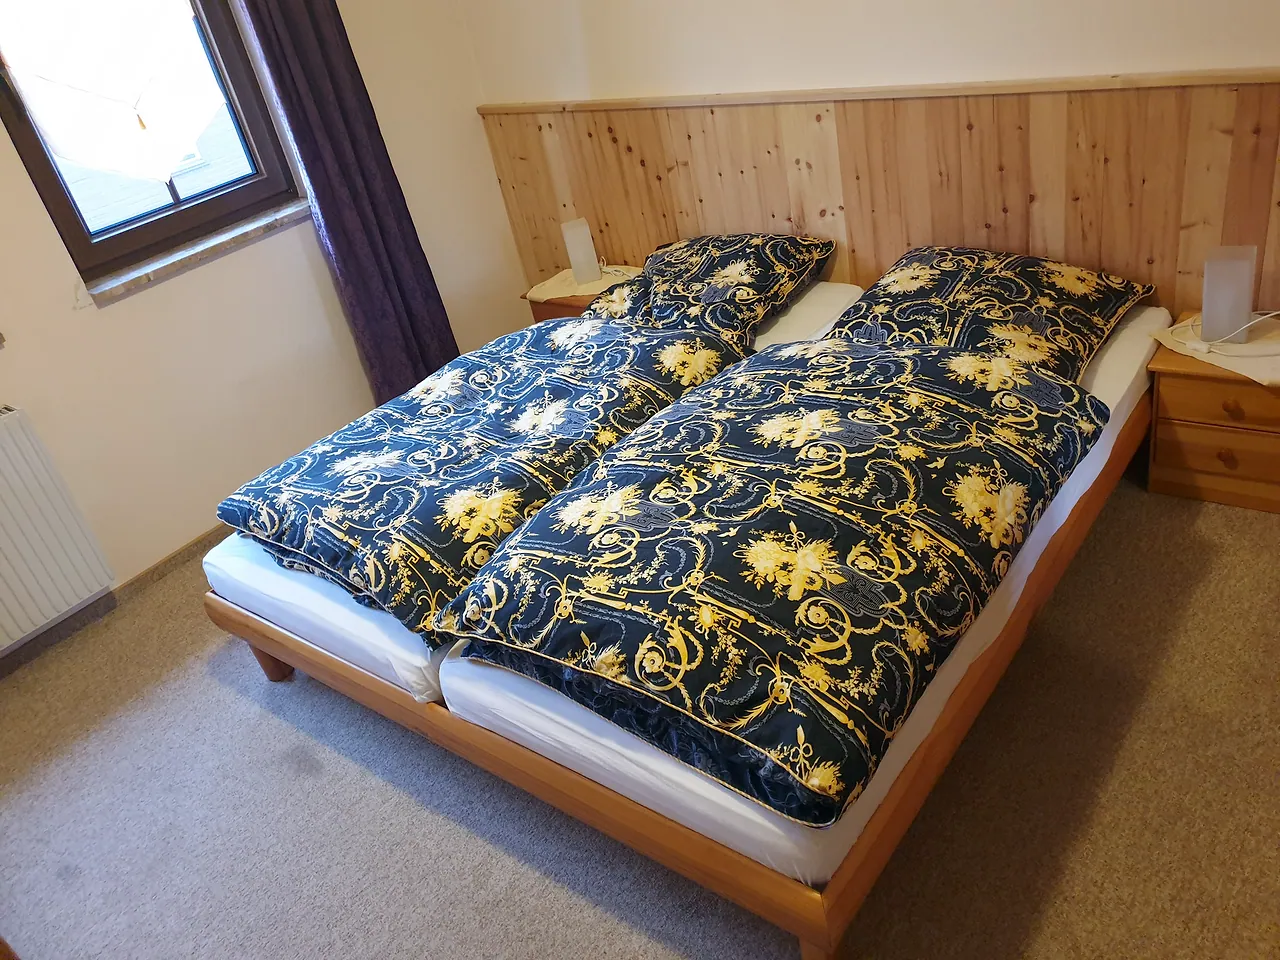
The largest bedroom, with a double bed against a stone pine wall, two bedside tables, a wardrobe with mirror, and a table with two chairs. A cot is ready for the youngest guests, and a travel cot can also be set up.
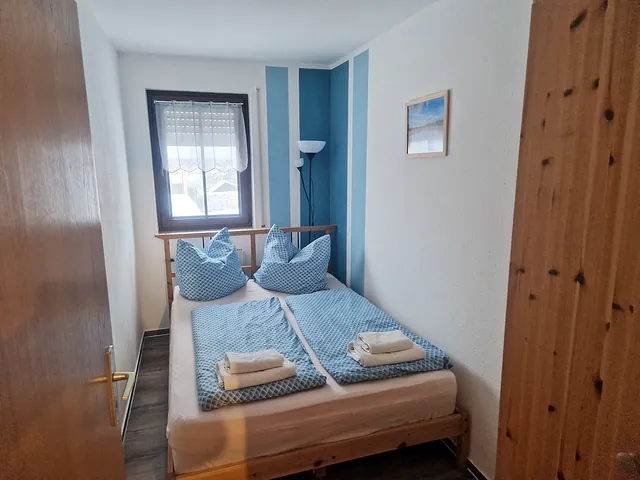
approx. 7 m²
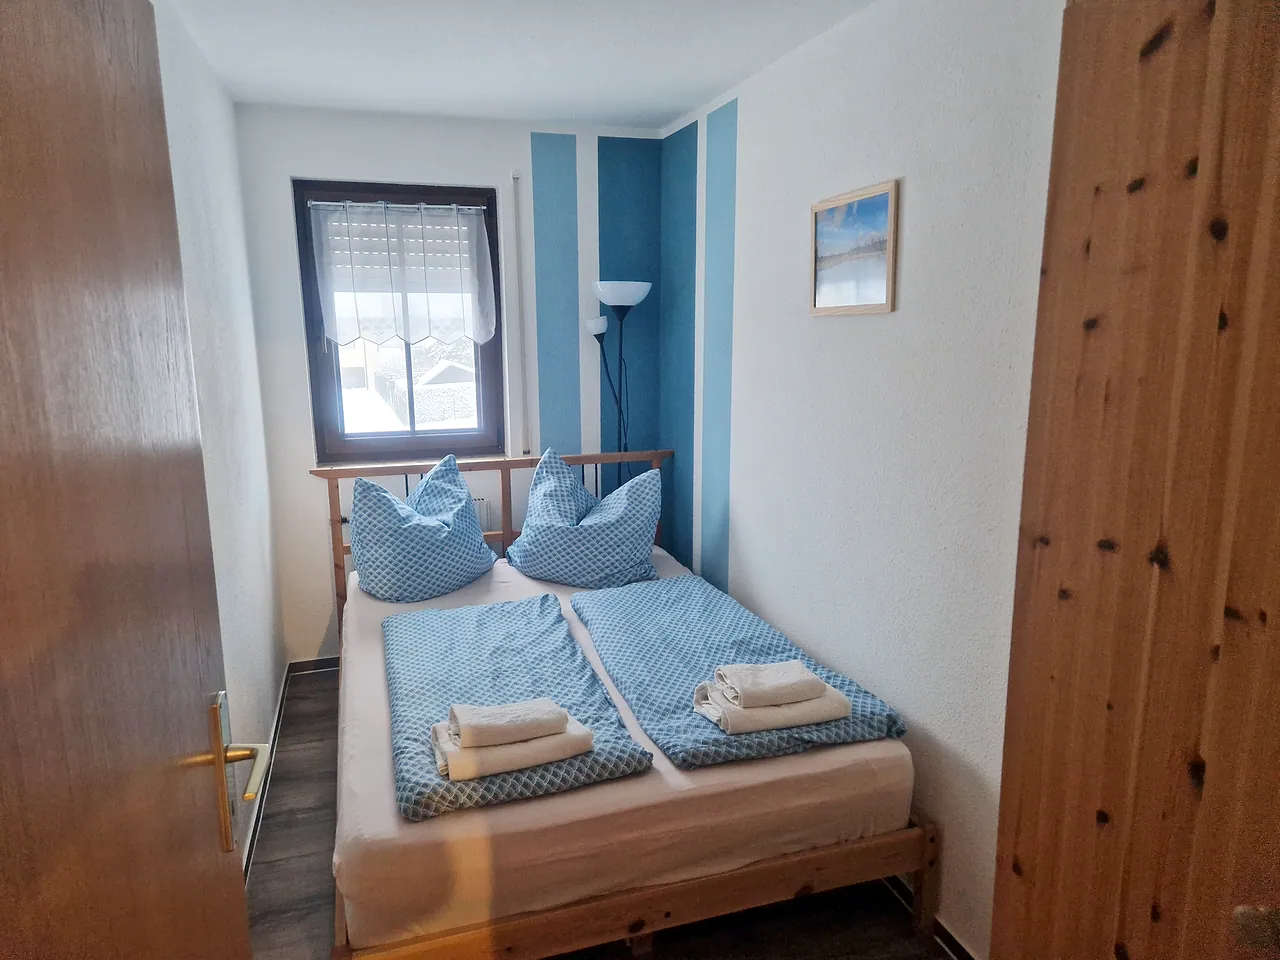
A cosy double room with wardrobe – compact, quiet and with freshly made beds on your arrival.
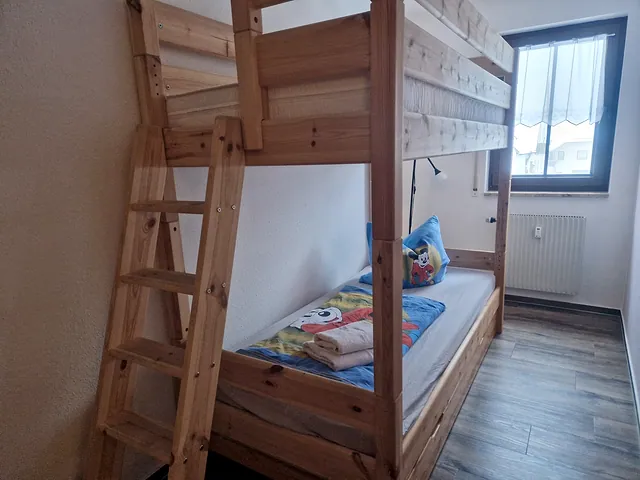
approx. 8 m²
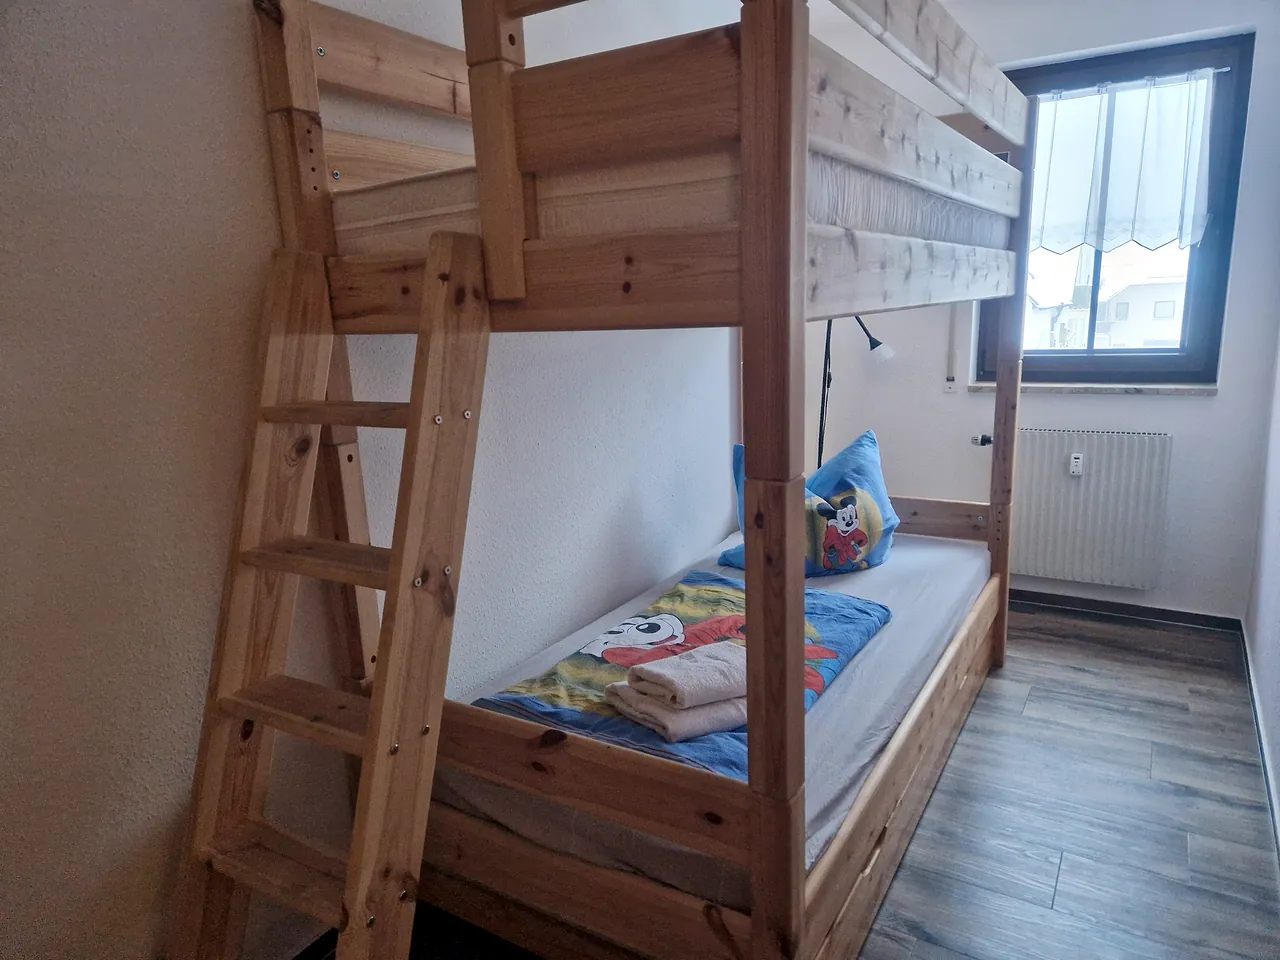
The adventure room for children: a bunk bed, an extra pull-out bed and a wardrobe. Sleeps up to three.
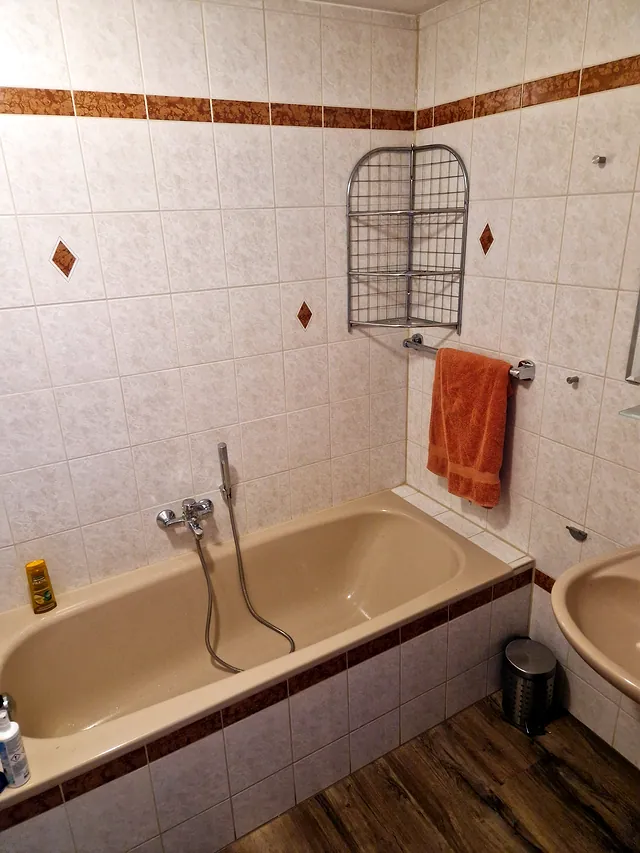
Bathroom approx. 5 m² · separate toilet
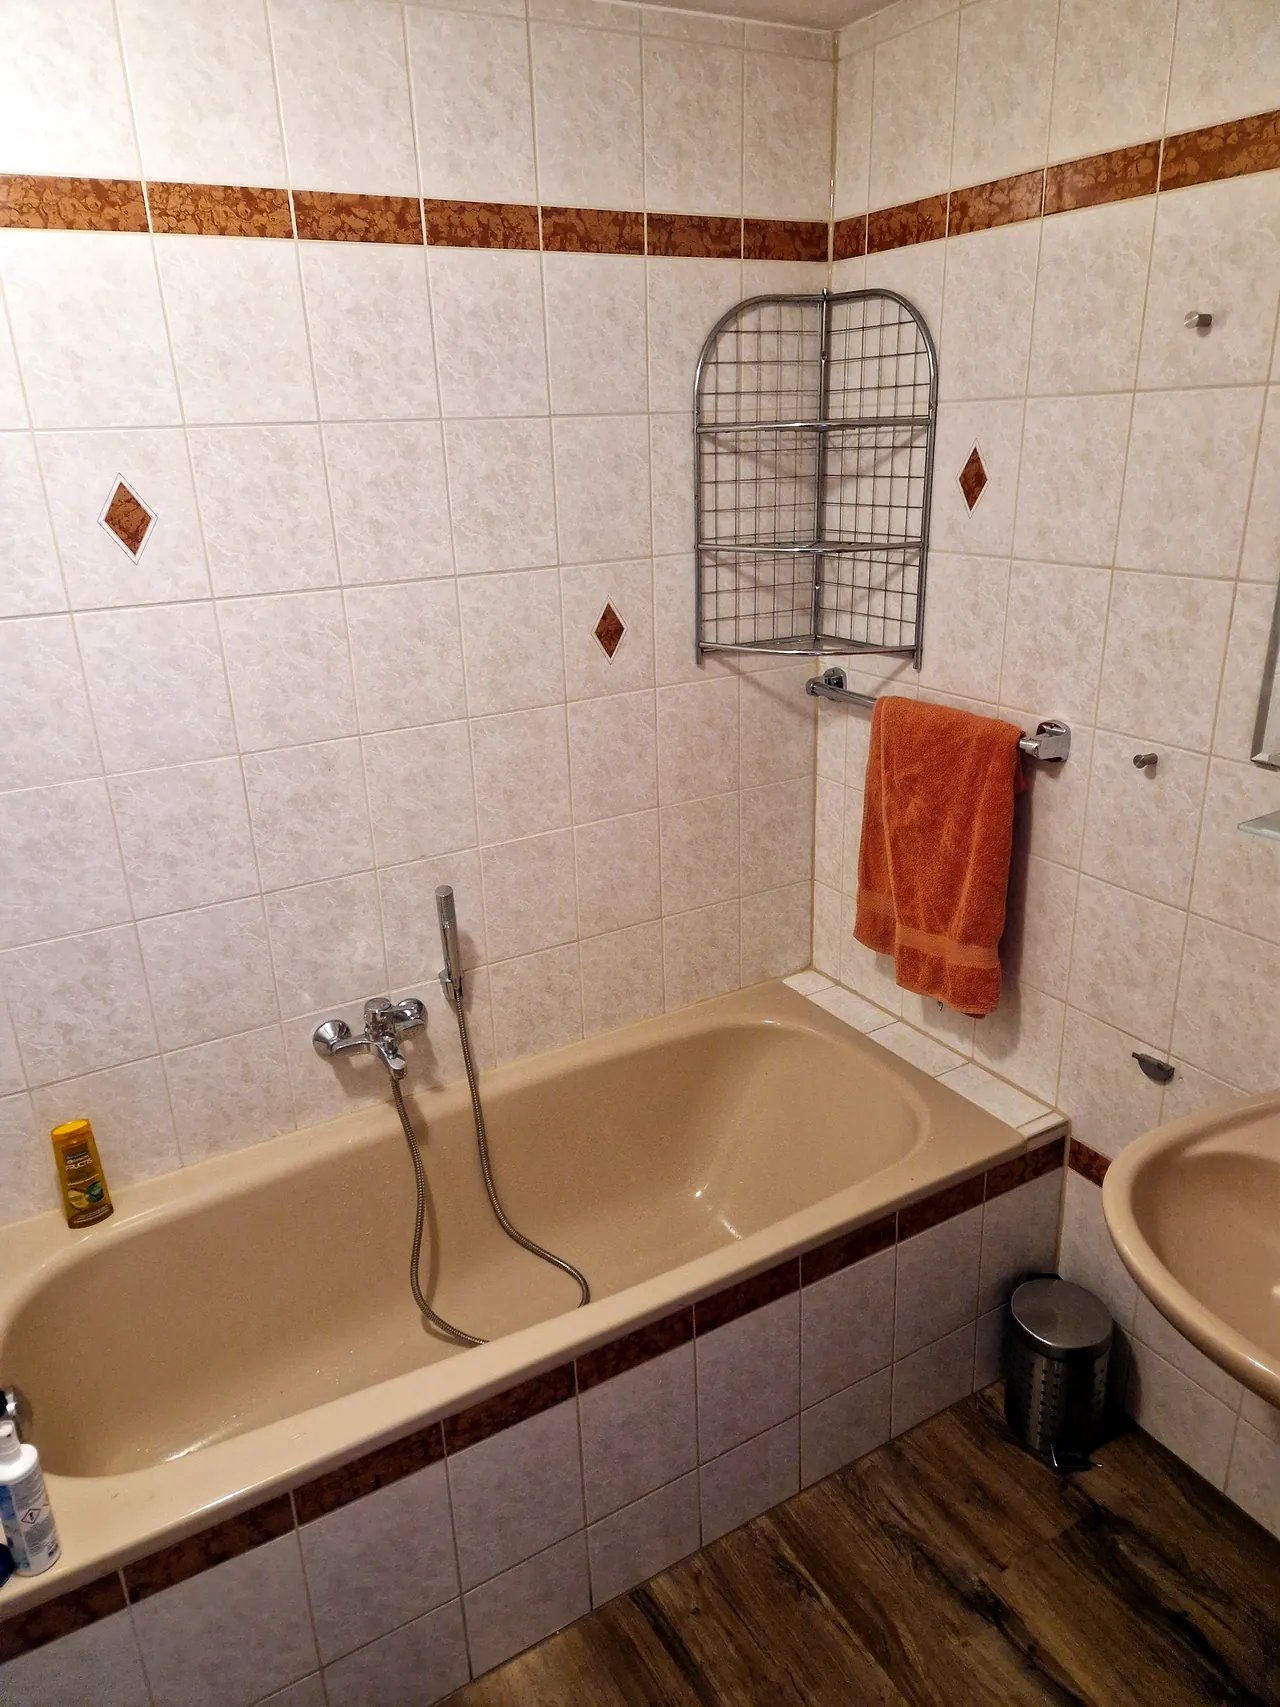
The bathroom has a bathtub, shower, washbasin and toilet. There is also a separate toilet with hand basin – handy when everyone wants to get ready at the same time in the morning. Towels and bed linen are included.
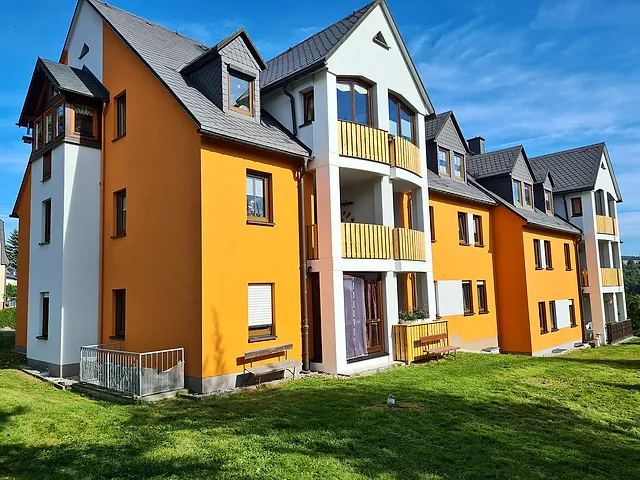
South balcony approx. 5 m²
In summer, the covered south-facing balcony with table and four chairs invites you to breakfast in the sun. The apartment comes with a private parking space, and in winter there is room for skis and sledges in the cellar.
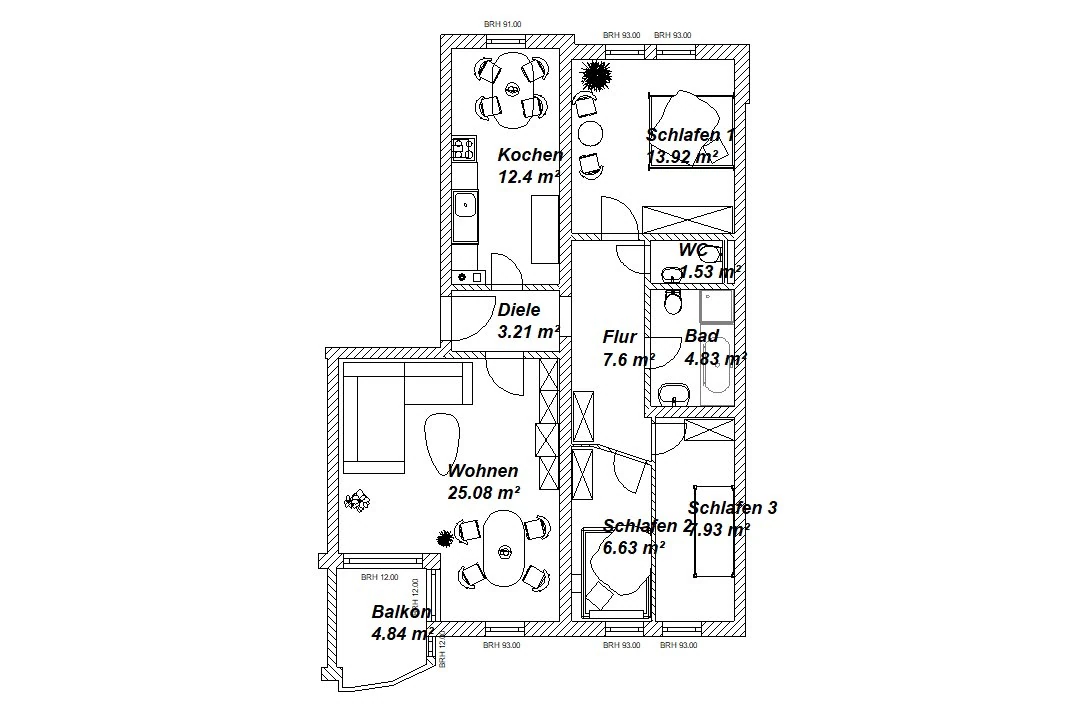
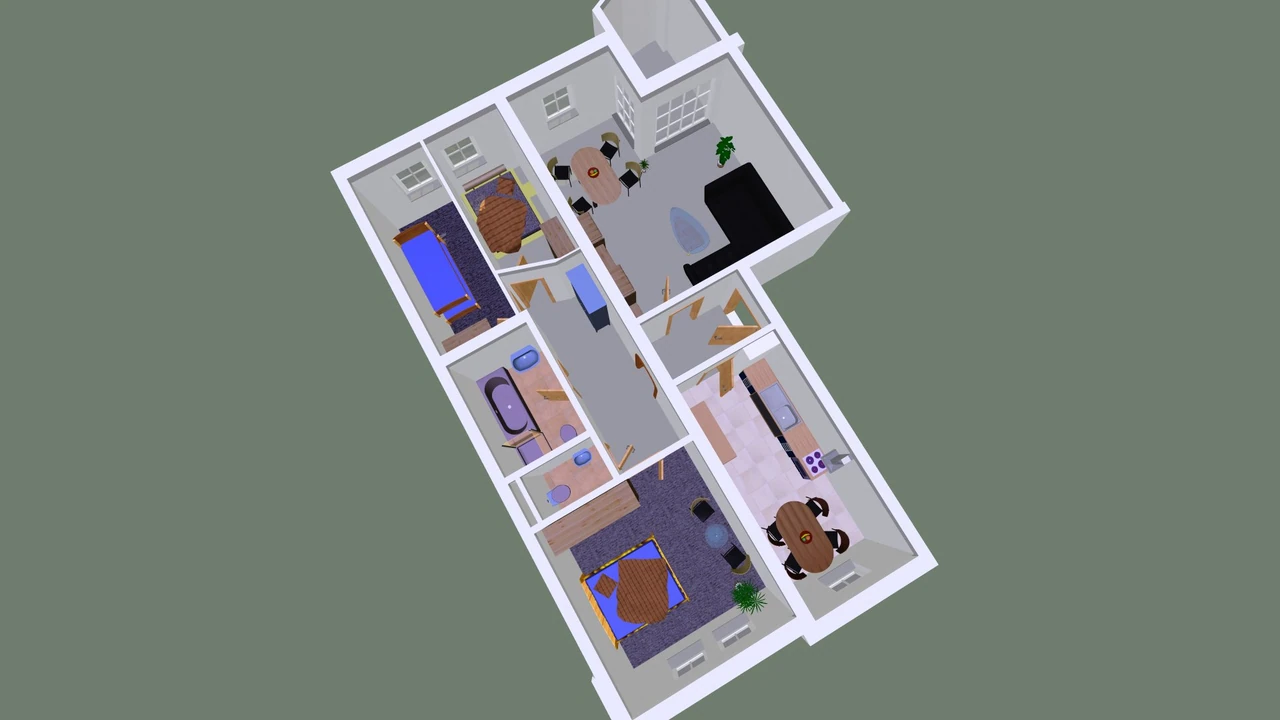
Floor plan
All rooms lead off the central hallway – so every family has its own retreat, yet everyone is quickly together.
Fancy a stay in Bärenstein?